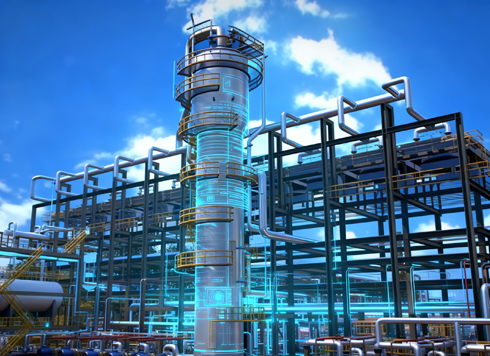





Factory Building Landscape Planning 3D Modeling and Rendering: How Long Is Delivery? Where Does Rework Often Get Stuck?
To produce 3D visuals for factory building landscape planning and design, the core decision is based on usage: for scheme reporting and planning communication, choose static rendering; for interactive demonstration and investment promotion exhibitions, choose a real-time engine. Based on project delivery habits in 2026, the modeling and rendering cycle for a medium-sized plot is about 5-12 working days, while a real-time engine requires an additional 2-5 working days for setup and optimization. The stage where rework is concentrated is the modeling phase, especially concerning site dimensions, building facades, and plant proportions.
First, distinguish the technical paths: static rendering and real-time engines are not substitutes
In 2026, for factory building landscape planning and design, the mainstream 3D expression has two paths: one is modeling in 3ds Max, SketchUp, or Blender, paired with V-Ray, Corona, or Enscape for static renders; the other is using real-time engines like UE5, Unity, or WebGL to create interactive walkthroughs. They are not substitutes but serve different purposes.
- Static rendering: suitable for planning approval, review, and print panels, with high requirements for composition and lighting; delivered as JPG or TIFF.
- Real-time engine: suitable for on-site selection, scheme comparison, and leadership experience; delivered as an executable program or web link.
- Hybrid approach: produce static renders for final decisions, then create a real-time walkthrough, commonly used for large park investment displays after approval.
Static rendering vs. real-time engine: a four-dimensional comparison to help you decide
It is common for clients to struggle with choosing between the two. It is recommended to compare from four dimensions: purpose, cycle, budget, and modification frequency.
- Purpose: use static rendering for scheme reporting and planning approval; use real-time engine for investment promotion, leadership inspection, and client experience.
- Cycle: static rendering takes 3-5 working days for small scenes, 5-10 for medium, and 10-15 for complex; real-time engine adds 3-7 working days after modeling.
- Budget: static rendering is charged per image, with a typical range of 1,500-6,000 RMB per image including modeling and materials; real-time engine is charged per scene or walkthrough duration, with a typical range of 8,000-30,000 RMB depending on interactivity complexity.
- Modification frequency: changing a static render affects only one image; changing a real-time engine requires re-baking the environment, which is more costly in time. If the scheme is still being frequently adjusted, using static rendering is more stable.
On-site delivery: why do factory landscape projects always rework at the modeling stage?
According to typical project delivery habits, rework in factory building landscape planning and design mostly occurs during the modeling stage, not rendering. We encountered a case where the client provided an early total plan CAD, and the plot dimensions deviated from the approved version. We directly used SketchUp to pull the massing, resulting in incorrect building setbacks and road widths. To meet the report deadline, we first modeled according to the old drawing, only to find after the new drawing arrived that the site and roads had to be redone, costing an additional 2 working days for remodeling.
Common rework points are concentrated in three areas:
- Site elevation differences and drainage direction were not implemented, causing landscape tree pools and building steps to collide.
- Building facade materials are inconsistent with the planning text, e.g., the facade required metal sandwich panels, but the model used ordinary glass.
- Plant material precision is insufficient; using low-poly trees in close-up shots makes the final render look fake, and clients notice it immediately.
Six-step verification method: from site information to final delivery in the modeling and rendering workflow
To avoid rework, Xiyue Company breaks down the production of factory building landscape planning and design projects into six steps, each with a checklist. This method can be reused for most site-based projects.
- Information verification: Obtain CAD, red-line maps, and planning conditions; first confirm dimensions, elevations, and building setbacks. The pass criterion is that site information accurately corresponds to the coordinates in the model.
- Terrain and building massing: Model according to the existing terrain, then place building massing. The pass criterion is that building-to-road spacing and fire lane widths match the CAD.
- Landscape configuration: Arrange paving, tree pools, parking spaces, and water features according to the design drawings. Note that plant sizes should be based on real mature tree canopy experience values, e.g., street tree canopy spread is about 4-6 meters, not the default small trees.
- Materials and lighting: Set materials based on the architectural style; factory buildings commonly use metal panels, glass curtain walls, and paint; lighting is set by day or night scenes. The pass criterion is that dark areas are not murky and bright areas are not overexposed.
- Render test: First produce a small sample for client confirmation of angle and style, then output large images. The pass criterion is that the composition includes the main entrance, landscape axis, and full building view.
- Delivery confirmation: Export TIF or JPG for static renders; for real-time engines, package the project and specify the runtime environment. The pass criterion is that the client can open, see clearly, and locate corresponding positions according to the drawing.
For each step, note: if the first two steps are wrong, everything after is wasted; errors in the third step are only aesthetic; the fourth step determines realism; the fifth step determines the number of reworks.
Factors influencing cycle and quotation: what should the client confirm in advance?
Many clients ask how long and how much, but the cycle and quotation of factory building landscape planning 3D projects are mainly influenced by four factors: area, building complexity, landscape detail, and number of revisions. The typical range is: for a single factory building with surrounding landscape, the complete set of static renders (including bird's-eye view and perspective) takes about 6-10 working days; for a multi-building park with roads and pipe networks, about 10-15 working days.
- Area: a plot under 3 hectares takes about one-third less labor than a park over 10 hectares.
- Building complexity: curved roofs or irregular facades increase modeling time by 30% to 50%.
- Landscape detail: whether each tree's species and location must be accurate or generic trees can be used. The former significantly increases time.
- Number of revisions: most projects allow up to two rounds of modifications as normal; additional rounds are billed per time, which should be specified in the quotation.
Applicable scenarios and boundaries: when is 3D unnecessary?
Not every factory project needs detailed 3D. If it is only for internal scheme comparison, a SketchUp white model or CAD plan is sufficient, and there is no need to spend money on rendering. If the project period is only two days and the scheme is still being frequently changed, do not rush into rendering; it is more practical to output model screenshots first.
Scenarios that require a real-time engine include: the investment promotion department needs to show clients the current site and future plans; leaders need to quickly switch between different landscape options; or the client needs to embed a mini-program or webpage for remote clients to browse online. In 2026, low-code web 3D solutions are increasing, and Unity and WebGL have mature approaches for lightweight delivery, but attention must still be paid to mobile memory and loading time.
Cases where a real-time engine is not suitable: planning approval and building permit only require 2D drawings and static renders; a real-time engine introduces additional hardware compatibility issues.
FAQs
How much does a factory landscape 3D rendering generally cost?
Typical range: 1,500-6,000 RMB per image, and a complete set including bird's-eye view and main street views is about 8,000-25,000 RMB, depending on building complexity and landscape detail.
Are modeling and rendering done by the same company?
Most production companies handle modeling and rendering together, but some outsource modeling to specialists. Splitting the work can affect time coordination: separate teams need unified units and coordinates, otherwise alignment issues arise.
How to choose between static rendering and a real-time engine?
First ask about the use case: for planning approval and reporting, choose static rendering; for clickable walkthroughs or web display, choose a real-time engine. If the budget allows, combine both: finalize with static rendering first, then build the engine.
What materials need to be submitted to the production company?
At minimum, you need the CAD master plan, architectural elevation drawings, landscape scheme drawings, and surrounding environment information. The more complete the materials, the shorter the initial information verification and the lower the probability of rework.
How long does it take to create a web version with a real-time engine?
Based on the completed model, Unity/WebGL packaging and optimization generally takes 3-7 working days, including decimation, texture compression, and browser compatibility testing.
Action guide: first provide complete CAD and planning conditions to the production company, clarify whether the purpose is for approval or display, then proceed with the six-step verification method above. If the scheme is not stable, it is recommended to output model screenshots or white models first, rather than directly entering detailed rendering. Applicability boundary: the cycle reference in this project comes from general architectural and landscape 3D production experience; for complex terrain or super-high-rise factory buildings, it must be re-evaluated on a case-by-case basis.
-
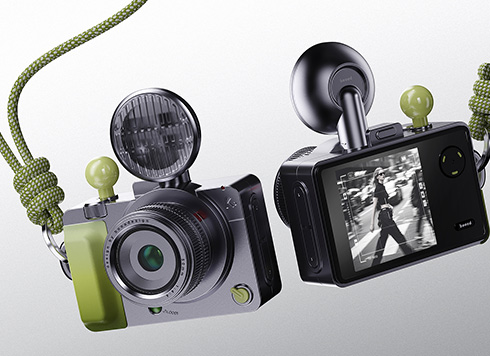 EDC·Trendy Camera Product Design: Form Follows Emotion
EDC Toy Camera: Braun-inspired retro design ...
-
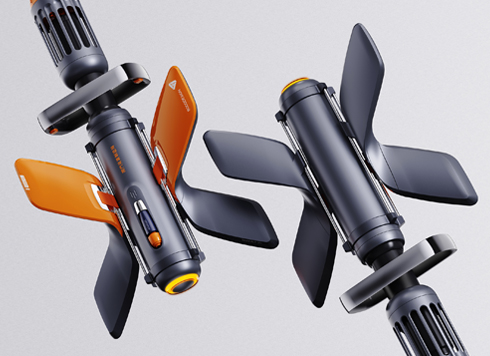 Product Design of Children's "Bubble Rocket" Underwater Thruster
Inspired by "Octonauts + Space", kids' "Bub ...
-
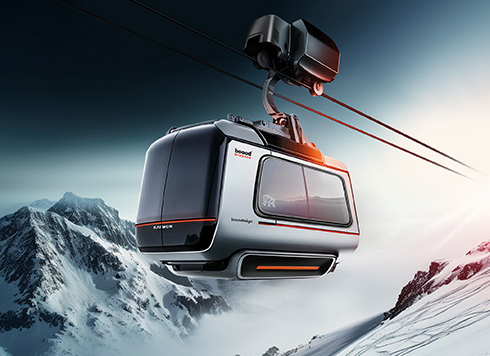 Design of Adaptive Intelligent High-Altitude Shuttle Transport Robot
Smart rural shuttle bot: Streamlined, weath ...
-
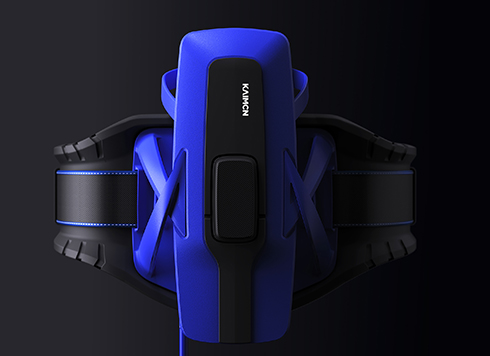 "Effortless" Exoskeleton Wear: Unleash Ultimate Freedom in the Sea
"Unfelt Wearability" & "Bionic Power" redef ...
-
How Many Days Does a 3D Landscape Design Project Take for Modeling and Rendering? Static Renders or Real-Time Engines – Which Is More Convenient?
Date: Aug 27, 2026 Read: 40
-
A Complete Guide to Mini Program 3D Production: From Modeling to Rendering Delivery Standards
Date: Jul 27, 2026 Read: 84
-
Renders look washed out with crushed shadows — which step usually goes wrong first?
Date: Sep 10, 2026 Read: 23
-
How Long Does a 3D Aerial View Rendering Take? Is Rework Usually Caused by Modeling Dimensions?
Date: Aug 29, 2026 Read: 44
-
Rendering Keeps Getting Revised: Is the Main Issue Modeling or Materials and Lighting?
Date: Aug 28, 2026 Read: 58