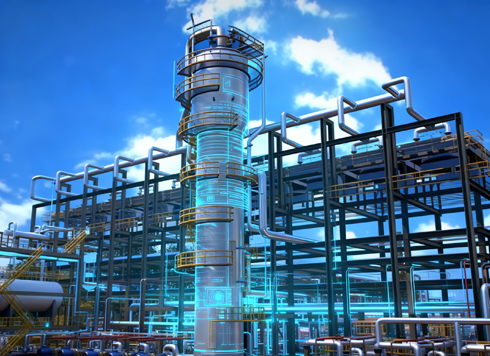





Factory Landscape Planning Visualization: Static Rendering or UE5 Real-Time Engine? Delivery Timeline and Acceptance
When a factory landscape planning project requires 3D visualization, the typical workflow in 2026 is to build the model first and then render. There are two mainstream paths: using 3ds Max/SketchUp for modeling combined with V-Ray/Corona for static renderings, or using UE5/Twinmotion to output interactive real-time scenes. The choice does not depend on software rankings but on the audience: use static images for approval and printing, and a real-time engine for on-site demonstrations. During delivery acceptance, focus on geometric accuracy, material texture realism, lighting direction consistency, and response speed after modifications. The key to avoiding rework is not final acceptance, but milestone-based confirmation. This article outlines the applicable boundaries, timelines, and acceptance points of both paths, so expectations can be aligned before project kickoff.
What projects need factory landscape planning visualization?
It is suitable for projects with clear site boundaries and building volumes, such as new factory campuses or expanded industrial parks, where approval from authorities, reporting to investors, or investment promotion displays are needed. 3D models can intuitively show the spatial relationship between buildings and greenery, exposing design conflicts early such as insufficient turning radius for fire lanes or sight lines blocked by greenery. For example, the entrance landscape and parking lot green buffer zones can be directly assessed in scale using a 3D model. In real projects, approval documents usually require multi-angle static images, while investment promotion halls are better suited for real-time walkthroughs.
Cases where it is not applicable are also clear: if it is only about the internal production line layout of a single factory building, or if complete real-site photos already exist, there is no need to create landscape planning visualization separately. In addition, real-time engines require capable hardware on the client side; teams unfamiliar with interactive operations may find static images more reliable.
Factory landscape renderings keep being reworked — is the problem in modeling or rendering?
Modeling determines structure, rendering determines visual appeal. Rework is usually not a single-point problem but the result of missing milestone confirmations. There are three common causes: site coordinates and elevations are not verified, causing misalignment between buildings and landscape; plant species and paving materials are not finalized during the modeling phase, and replacing them during rendering triggers global lighting adjustments; delivery formats and resolutions are not agreed in advance, and outputs are found unqualified after rendering. In many projects, only low-precision proxy plants are used in modeling — acceptable for distant views but blurry close-ups, also leading to rework. Some rework comes from client requirement changes, but frequent rework is mostly due to insufficient early confirmation.
The way to avoid rework is to lock in three confirmation milestones: one after modeling, one after textures and materials, and one after test renders — each with written records.
Five-step delivery check method — what to confirm at each step?
For factory landscape planning projects, the recommended five-step delivery check method has clear outputs and confirmation actions at each step.
- Site data verification: collect CAD master plans, elevations, coordinates, and building redlines; confirm model units and coordinate origin.
- Model splitting and naming: separate layers for buildings, roads, greenery, and small fixtures to facilitate replacement and modification.
- Materials and plant configuration: use PBR materials; configure plants according to drawing species and label specifications.
- Rendering or engine setup: use fixed cameras and lighting for static images; set browsing paths and light baking for real-time engines.
- Output and acceptance: deliver at agreed resolution, angles, and formats, and reserve revision versions.
This method applies to most factory projects. If the project only involves a single building, it can be simplified to three steps: model, material, and render — but milestone confirmations cannot be omitted. If naming in step two is not standardized, replacing plants later becomes error-prone, so number by floor and area from the start. In step five, providing low-resolution preview images alongside the final output is recommended for quick confirmation.
Traditional rendering vs. UE5 real-time engine — how to choose without regret in 2026?
Choose based on delivery scenarios, not price. Static renderings are suitable for printed reports, approval documents, and display boards; a single image takes about 3-7 days. UE5/Twinmotion real-time engines are suitable for large-screen presentations, web embeds, and VR interactions; initial setup takes about 5-10 days, and subsequent changes can be previewed in real time.
If the design is still being adjusted frequently, a real-time engine is more economical than static rendering, because results update almost synchronously after model changes, whereas static images require re-rendering each time. However, real-time engines require a capable graphics card; if the client computer has low specs, smooth web embedding is hard to guarantee. In practice, static images suit reports with no more than three rounds of changes, while real-time engines suit stages where the design continues to evolve. If the presentation site lacks professional equipment, you can export a pre-set path video from Twinmotion, which behaves similarly to a real-time engine.
Cost-wise, static renderings are charged per image, while real-time engines are charged per project license or development hours. Note that rendering artists are typically familiar with 3ds Max, while UE5 requires knowledge of blueprints or basic logic, increasing personnel costs — include this in the budget. The two can also be combined: use static rendering to finalize key images, then build a lightweight model for the interactive end.
What are the hard acceptance indicators? What is the typical pricing range?
Delivery quality is judged by several hard indicators: accurate model dimensions, textures without stretching, consistent lighting direction, and plant configuration matching the design. For modification response, re-rendering a single static view should be completed within 2-4 hours, while the real-time engine scene should have acceptable interaction smoothness once opened. During acceptance, also check whether file naming and layers are well organized for future modifications. For real-time engines, check scene loading time and frame rate to avoid lag during presentations.
In 2026, common pricing ranges are affected by model complexity, plant quantity, number of renderings, interactive features, and revision rounds. The industry range for overall planning projects is generally 30,000 to 100,000 RMB, not a fixed price. For a 50,000 m² factory campus, delivery from modeling to static renderings takes about 15-25 days; a real-time interactive scene takes about 20-30 days.
If only a rough schematic is needed, a full model is unnecessary; for a real-time engine, confirm that the client's hardware can run it smoothly. Clearly defining revision rounds and delivery formats significantly reduces rework. The pricing range is for reference only; the final price depends on the agreed scope of work. It is recommended to state revision rounds and delivery formats in the contract.
To summarize: first define the delivery purpose, then choose the technical path; when the design is unstable, prioritize a real-time engine; for approval and printing, use static images. Whichever you choose, clearly specify revision rounds, delivery formats, and acceptance indicators in the contract to effectively control rework.
FAQ
How long does factory landscape planning visualization take?
Regular projects take about 15-25 days from modeling to static renderings, or about 20-30 days including real-time interactivity, excluding preliminary surveys. Each additional 10,000 m² may add 2-3 days, and more than three revision rounds will also extend the timeline.
Which is more economical: effect renderings or UE5 real-time engine?
For a one-off report, static renderings are more economical; when the design changes multiple times or interactive demonstration is needed, a UE5 real-time engine has lower modification costs. Estimate based on the number of revisions; if uncertainty is high, a real-time engine may have a lower total cost.
Why do modeling and rendering always cause rework?
Mostly because site data is not verified, and plants and materials are not confirmed at the modeling stage, so replacements during rendering trigger chain adjustments in lighting. Unclear delivery formats — for example, requiring 8K but delivering 4K — also cause rework.
What formats should be delivered?
For static images, provide JPG and PSD source files; for real-time engines, provide EXE or web links, as well as source model files such as 3ds Max, SketchUp, or UE project files. Also confirm whether material textures for later modifications are included.
What factors affect the quotation?
It is related to model precision, plant density, number of renderings, depth of interactive features, and revision rounds. The larger the building volume and the more landscape nodes, the higher the price. These boundaries must be clarified before quoting to avoid late price increases.
-
 EDC·Trendy Camera Product Design: Form Follows Emotion
EDC Toy Camera: Braun-inspired retro design ...
-
 Product Design of Children's "Bubble Rocket" Underwater Thruster
Inspired by "Octonauts + Space", kids' "Bub ...
-
 Design of Adaptive Intelligent High-Altitude Shuttle Transport Robot
Smart rural shuttle bot: Streamlined, weath ...
-
 "Effortless" Exoskeleton Wear: Unleash Ultimate Freedom in the Sea
"Unfelt Wearability" & "Bionic Power" redef ...
-
Rendering Keeps Getting Revised: Is the Main Issue Modeling or Materials and Lighting?
Date: Aug 28, 2026 Read: 100
-
Park Plaza Street Greening Production: Static Renders or Real-Time? 2026 Delivery Timelines and Common Rework Points
Date: Aug 16, 2026 Read: 93
-
What Are the 2026 Acceptance Standards for Slow and Rework-Prone 3D Rendering Delivery?
Date: Aug 15, 2026 Read: 103
-
Repeated Rework in Rendering Production: Is the Problem Modeling or Rendering?
Date: Aug 13, 2026 Read: 96
-
WebGL Rendering Workflow and Delivery Standards: A Guide from Modeling to Web-based 3D Deployment
Date: Aug 10, 2026 Read: 127